



-
-
For more information regarding the value of a property, please contact us for a free consultation.
86 Fifth AVE Glebe - Ottawa East And Area, ON K1S 2M7
3 Beds
4 Baths
Key Details
Sold Price -
Property Type Multi-Family
Sub Type Semi-Detached
Listing Status Sold
Purchase Type For Sale
Approx. Sqft 2000-2500
Subdivision 4402 - Glebe
MLS Listing ID X12883114
Sold Date -
Style 3-Storey
Bedrooms 3
Tax Year 2026
Property Sub-Type Semi-Detached
Property Description
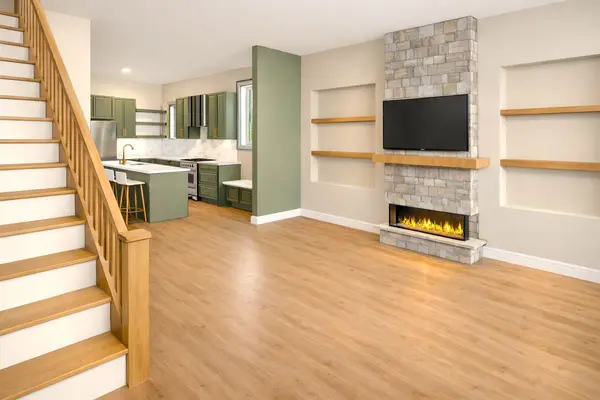
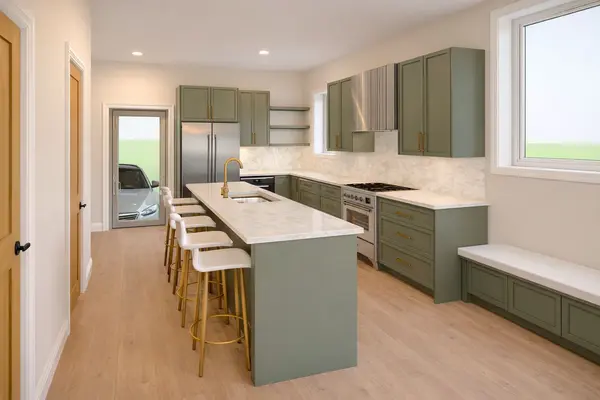
Situated on Fifth Avenue, steps from Bank Street, Lansdowne Park, top-rated schools, cafés, parks, and the Rideau Canal, this address offers one of Ottawa's most walkable and desirable lifestyles. Enjoy mature tree-lined streets and a vibrant community atmosphere while living in a thoughtfully constructed home. A unique chance to own a carefully designed, high-quality home that blends architectural character with contemporary comfort. The kitchen anchors the main floor with a large island, stone countertops, premium appliances, and carefully curated finishes. The third floor primary retreat is a dream space with massive windows, dressing room closet with island. En-suite with tile shower, free standing tub, his/hers sinks and heated floors. Two generous bedrooms on second floor with respective walk-in closets. Second floor also features walkout patio with natural gas hookup for grilling. Whether hosting guests or enjoying family evenings, the flow between kitchen and living areas is seamless and inviting
Location
Province ON
County Ottawa
Area Ottawa
Rooms
Family Room Yes
Basement Finished
Kitchen 1
Interior
Interior Features None
Cooling Central Air
Exterior
Pool None
Roof Type Flat
Lot Frontage 21.98
Lot Depth 88.89
Total Parking Spaces 2
Building
Foundation Concrete
Others
Senior Community No
ParcelsYN No
Read Less
Want to know what your home might be worth? Contact us for a FREE valuation!

Our team is ready to help you sell your home for the highest possible price ASAP