



-
-
For more information regarding the value of a property, please contact us for a free consultation.
179 Wilbrod ST #1 Lower Town - Sandy Hill, ON K1N 6L4
2 Beds
1 Bath
Key Details
Sold Price -
Property Type Condo
Sub Type Condo Apartment
Listing Status Sold
Purchase Type For Sale
Approx. Sqft 1000-1199
Subdivision 4003 - Sandy Hill
MLS Listing ID X12854534
Sold Date -
Style 1 Storey/Apt
Bedrooms 2
HOA Fees $800
Annual Tax Amount $4,832
Tax Year 2025
Property Sub-Type Condo Apartment
Property Description
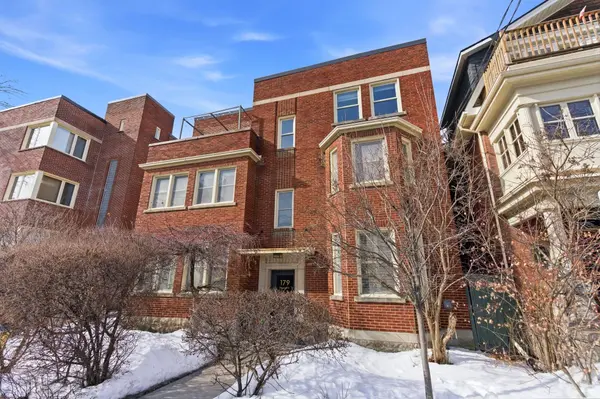
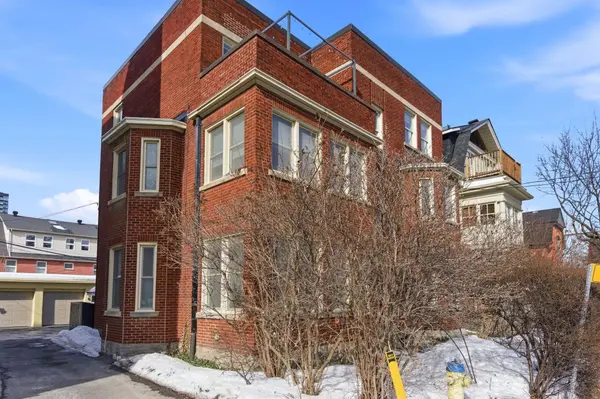
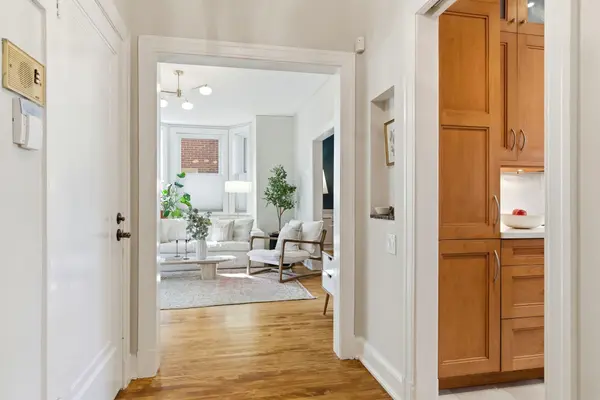
Step into timeless charm with this unique main-floor condo in the heart of Sandy Hill, just steps from the University of Ottawa and the Rideau Centre. Located in a quiet, self-managed building of only three units, this rare offering combines character, space, and an unbeatable central location. Built in 1937 with a classic full brick exterior, the building welcomes you through a formal foyer that sets the tone for the elegant interior. Offering over 1,100 square feet of living space, the unit features high ceilings, hardwood floors, and custom blinds throughout, highlighting the home's historic character while providing modern comfort. The living room features a beautiful bay window, filling the space with natural light. Beautiful glass bifold doors open to a peaceful and bright den with abundant south-facing windows overlooking the front garden, ideal as a home office, cozy reading room, or yoga space. The spacious dining room, complete with charming wainscotting, is perfect for hosting formal dinners and entertaining guests. The recently refreshed (2025) kitchen features solid-wood cabinetry, stainless steel appliances, and convenient access to the back entrance and basement, where you'll find two large private storage lockers.The primary bedroom includes another elegant bay window, a wall of custom built-in closets, and an additional original closet. The second bedroom offers in-unit laundry and flexible space for a guest room, home office, or both. This well-maintained building is home to long-standing, mature neighbours and has seen several important recent upgrades, including the roof, boiler system, heat pumps/AC, brickwork and masonry, and electrical. Condo fees include heat, water, and snow removal - just pay hydro. Unit freshly painted and new light fixtures installed (2025). Ideally located close to the Canal, ByWard Market, the uOttawa and Rideau LRT stations, NAC, the Rideau River, and Strathcona Park, with easy access to the 417 and King Edward Avenue.
Location
Province ON
County Ottawa
Area Ottawa
Rooms
Family Room No
Basement None
Kitchen 1
Interior
Interior Features None
Cooling Wall Unit(s)
Laundry In-Suite Laundry
Exterior
Garage Spaces 1.0
Amenities Available Community BBQ, Visitor Parking
Exposure North
Total Parking Spaces 1
Balcony None
Building
Locker Exclusive
Others
Senior Community Yes
Pets Allowed Yes-with Restrictions
ParcelsYN No
Read Less
Want to know what your home might be worth? Contact us for a FREE valuation!

Our team is ready to help you sell your home for the highest possible price ASAP
Nearby Locations