


200 Inlet Private #1402, Orleans - Cumberland And Area, ON K4A 5H3
See all 45 photos
200 Inlet Private #1402, Orleans - Cumberland And Area, ON K4A 5H3
Pierre Desbiens
Pierre Desbiens

+1(613) 407-1811

GET MORE INFORMATION

Full Name
Phone*
Message
We respect your privacy! Your information WILL NOT BE SHARED, SOLD, or RENTED to anyone, for any reason outside the course of normal real estate exchange. By submitting, you agree to our Terms of Use and Privacy Policy.

-

-

Est. payment /mo
Sold on 07/23/2026

200 Inlet Private #1402 Orleans - Cumberland And Area, ON K4A 5H3

2 Beds

2 Baths


UPDATED:

Key Details

Sold Price -

Property Type Condo

Sub Type Condo Apartment

Listing Status Sold

Purchase Type For Sale

Approx. Sqft 1000-1199

Subdivision 1101 - Chatelaine Village

MLS Listing ID X13110784

Sold Date 07/23/26

Style Apartment

Bedrooms 2

Annual Tax Amount $6,498

Tax Year 2026

Property Sub-Type Condo Apartment

Property Description

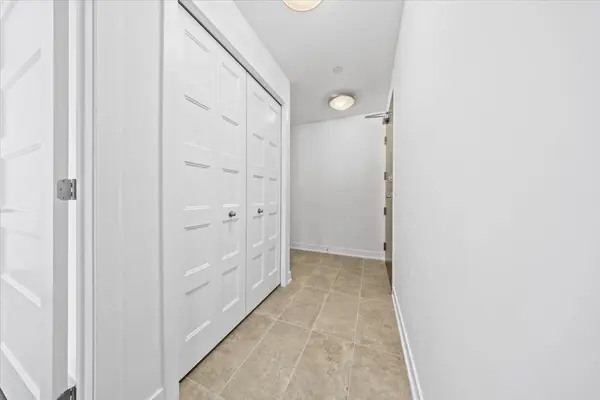
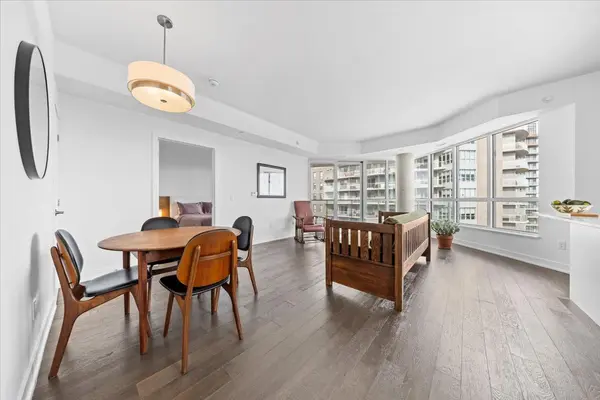
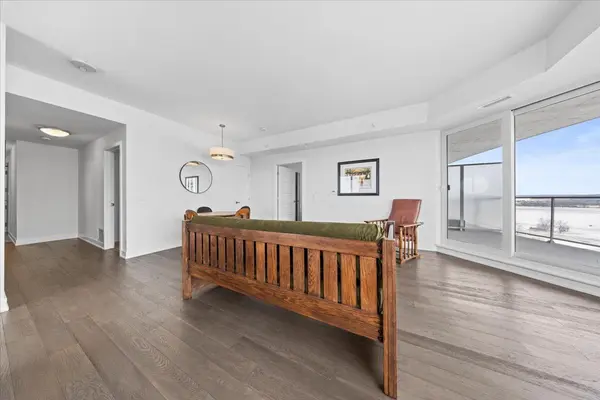
Architecturally composed corner residence w/dual covered balconies, southern exposure, & elevated Ottawa River views. This two-bedroom suite is thoughtfully designed for both form & function, offering refined materials & intentional spatial flow, 37.5" wide entry door introduces a welcoming foyer w/closet storage, setting a tone of accessibility & understated sophistication. Wide-plank engineered hardwood & oversized ceramic tile run throughout, complemented by flat ceilings, boxed baseboards, recessed pot lighting, & modern five-panel interior doors, centre-island kitchen anchors the living space w/quartz surfaces, breakfast bar seating, pot drawers, & two-tone shaker cabinetry w/integrated garage feature. A recessed double sink positioned beneath an oversized window captures natural light & river vistas. The living room's corner glazing frames panoramic water views & morning sun, while the dining area integrates a walk-in pantry for seamless entertaining, primary suite is designed as a private retreat w/its own patio door, walk-through double-sided closet, & a five-piece ensuite featuring twin vanities & a glass-enclosed shower w/rain head & European wand. The second bedroom offers a private balcony, walk-in closet, & pocket-door access to a three-piece cheater ensuite w/double-wide shower, allowing flexibility for guests or workspace, full-size laundry, a separate storage locker, & the rare inclusion of two underground parking spaces enhance livability & long-term value. Residents enjoy curated amenities including a fitness studio w/sunset views, an elegant lounge, rooftop pool, hot tub, & outdoor terrace w/BBQ area. All positioned to embrace the natural landscape of the Ottawa River. A residence defined by light, proportion, & elevated riverside living. 24 hour irrevocable on all offers.

Location

Province ON

County Ottawa

Area Ottawa

Rooms

Family Room No

Basement None

Kitchen 1

Interior

Interior Features Auto Garage Door Remote, Primary Bedroom - Main Floor, Storage Area Lockers

Cooling Central Air

Laundry In-Suite Laundry

Exterior

Garage Spaces 2.0

Amenities Available Community BBQ, Elevator, Exercise Room, Outdoor Pool, Party Room/Meeting Room, Rooftop Deck/Garden

View River

Roof Type Asphalt Shingle

Exposure North

Total Parking Spaces 2

Balcony Open

Building

Foundation Concrete

Locker Exclusive

Others

Senior Community Yes

Pets Allowed Yes-with Restrictions

ParcelsYN No


Listed by RE/MAX PRIME PROPERTIES

Nearby Locations

Pierre Desbiens

Pierre Desbiens

+1(613) 407-1811

GET MORE INFORMATION

Name
Phone*
Message

Go tour this home

200 Inlet Private #1402

Free Account Required

  • Instant access to listing photos & details
  • Save listings and searches
  • Access details for this property