


REQUEST A TOUR If you would like to see this home without being there in person, select the "Virtual Tour" option and your agent will contact you to discuss available opportunities.
In-PersonVirtual Tour

$ 789,900
Est. payment /mo
Active
250 BURNABY DR Ottawa, ON K2S 0J9
3 Beds
3 Baths
UPDATED:
Key Details
Property Type Other Types
Sub Type Residential
Listing Status Active
Purchase Type For Sale
MLS Listing ID 1420838
Style Detached
Bedrooms 3
Year Built 2008
Annual Tax Amount $5,045
Tax Year 2024
Property Sub-Type Residential
Property Description
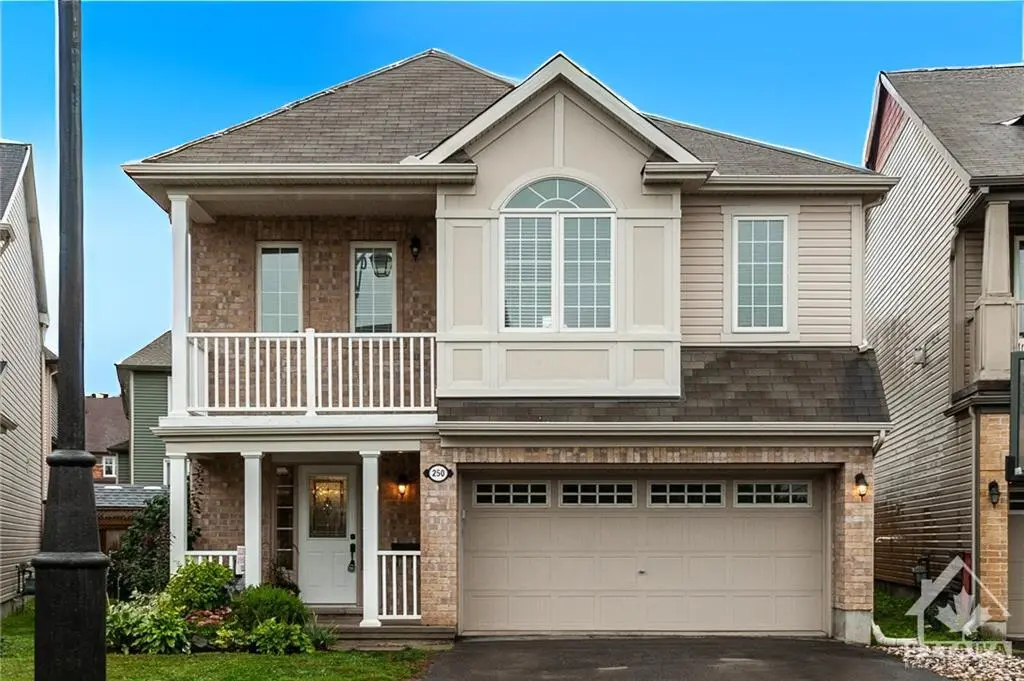
Located on a tranquil street on an impressive pie-shaped lot (54 ft wide at the back) and built in 2008, this meticulously cared-for Mattamy Ferncliffe feels like a show home. The open-concept main floor features an elegant archway leading from the dining room into the living room, complete with pillars, coffered ceilings, and California shutters. The living room, centred around a beautiful fireplace, flows seamlessly into the spacious kitchen. The second floor boasts a bright and airy family room with access to a charming balcony. The master bedroom welcomes you with double doors, a luxurious 4-piece ensuite that includes a soaker tub and separate glass shower, and a walk-in closet. The generously-sized second and third bedrooms share a convenient Jack-and-Jill bathroom. Outside, the fully fenced backyard offers ample green space and an oversized deck, perfect for entertaining. Located in the sought-after Fairwinds neighbourhood, this home is close to all the amenities you'll need!
Location
Province ON
Rooms
Basement Full
Interior
Heating Natural Gas
Flooring Carpet Wall To Wall, Hardwood
Fireplaces Number 1
Exterior
Parking Features 2 Garage Attached
Garage Spaces 2.0
Roof Type Asphalt Shingle
Building
Dwelling Type 2 Storey
Foundation Poured Concrete
Builder Name Mattamy
Sewer Sewer Connected
Water Municipal
Structure Type Brick,Siding
Listed by RE/MAX HALLMARK PILON GROUP REALTY