




REQUEST A TOUR If you would like to see this home without being there in person, select the "Virtual Tour" option and your agent will contact you to discuss available opportunities.
In-PersonVirtual Tour

$ 835,000
Est. payment /mo
Active
60 FOREST CREEK DR Ottawa, ON K2S 1M3
3 Beds
2 Baths
UPDATED:
Key Details
Property Type Other Types
Sub Type Residential
Listing Status Active
Purchase Type For Sale
MLS Listing ID 1420096
Style Detached
Bedrooms 3
Year Built 1998
Annual Tax Amount $5,287
Tax Year 2024
Property Sub-Type Residential
Property Description
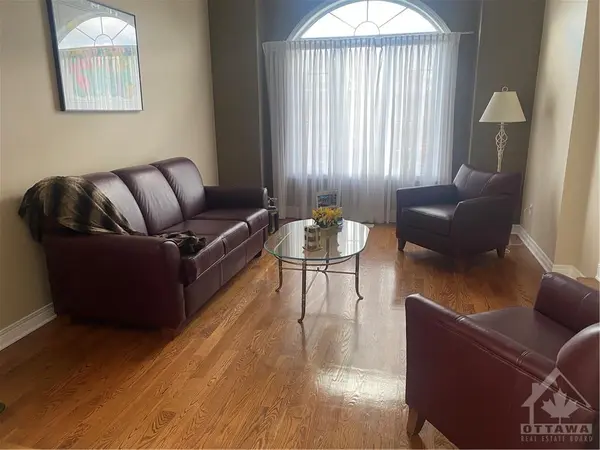
This sleek 3-bedroom bungalow, crafted by Olympia Homes, showcases quality construction. The living, dining, hallway, 3rd bed all feature quality hardwood floors. The kitchen, with its eat-in design, opens to a landscaped backyard through a convenient door. The family room brings you a gas fireplace & nice wall space. Two larger bedrooms & family room come with fresh carpeting. The primary bedroom has an ensuite bath, complete with 2 closets, a separate shower & tub. Turn your unfinished basement into a cozy, multi-functional space with zones for entertainment, fitness, or work areas & with rough in for a bathroom. Outdoor living is enhanced with a large deck, ideal for relaxation/entertaining, & an in-ground irrigation system ensures the yard stays lush and vibrant. The home is equipped with gas heating, central air, & a central vacuum system. Nestled on a beautiful street, this home offers the perfect blend of comfort & convenience. Roof re shingled 2014, furnace 2007. Shows well
Location
Province ON
Rooms
Basement Full
Interior
Heating Natural Gas
Flooring Carpet Wall To Wall, Hardwood, Linoleum
Fireplaces Number 1
Exterior
Parking Features 2 Garage Attached, Inside Entry
Garage Spaces 2.0
Building
Dwelling Type Bungalow(1 Storey)
Foundation Poured Concrete
Builder Name Olympia Homes
Sewer Sewer Connected
Water Municipal
Structure Type Brick,Siding
Listed by COLDWELL BANKER FIRST OTTAWA REALTY