
REQUEST A TOUR If you would like to see this home without being there in person, select the "Virtual Tour" option and your agent will contact you to discuss available opportunities.
In-PersonVirtual Tour

$ 824,900
Est. payment /mo
Active
609 COUNTY 44 RD Kemptville, ON K0G 1J0
4 Beds
3 Baths
1.29 Acres Lot
UPDATED:
Key Details
Property Type Other Types
Sub Type Residential
Listing Status Active
Purchase Type For Sale
MLS Listing ID 1415744
Style Detached
Bedrooms 4
Year Built 1977
Annual Tax Amount $4,125
Tax Year 2024
Lot Size 1.290 Acres
Property Sub-Type Residential
Property Description
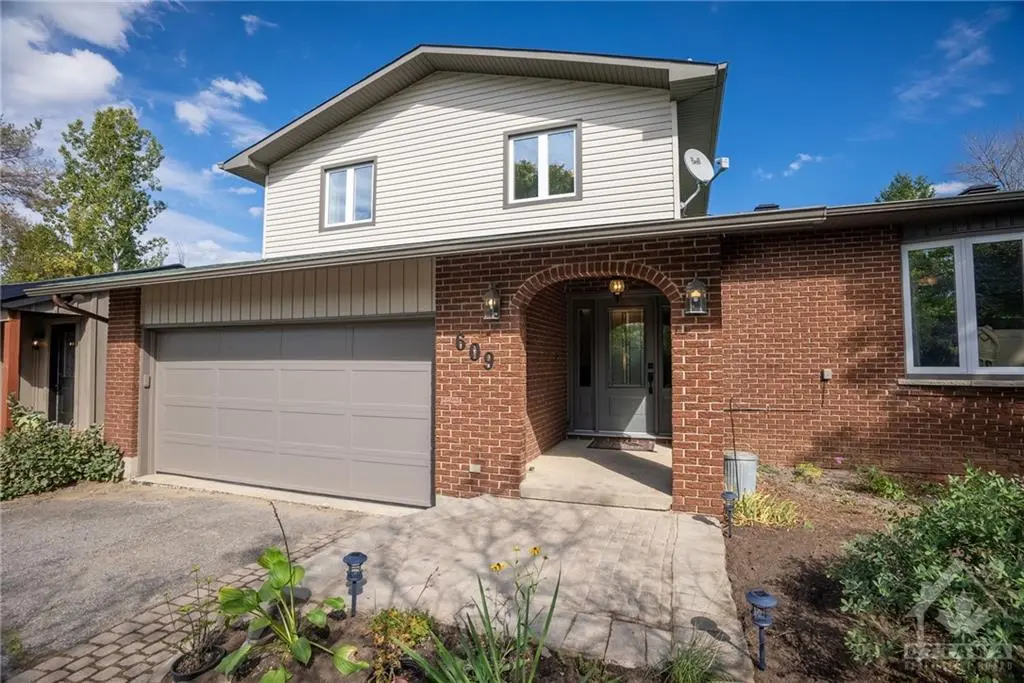
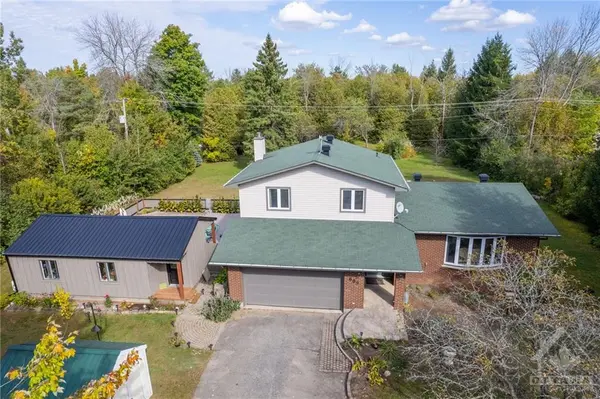
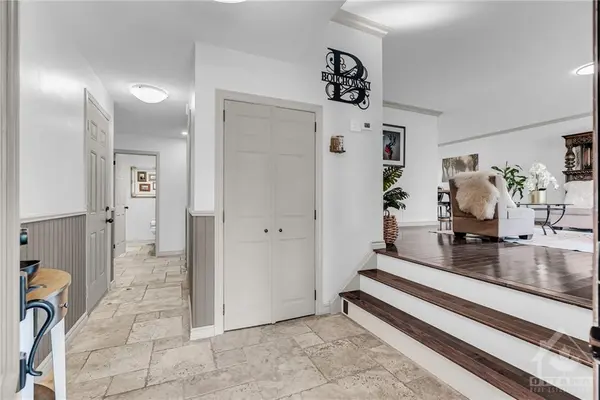
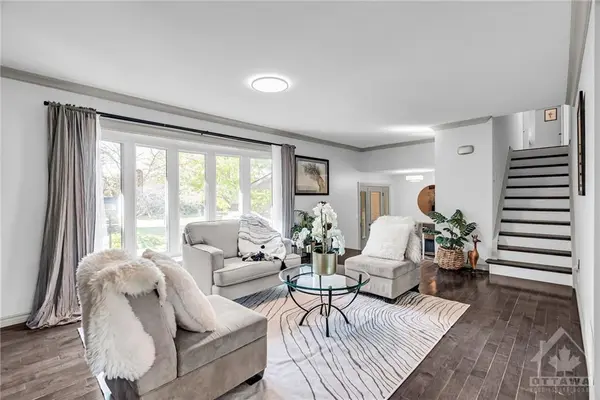
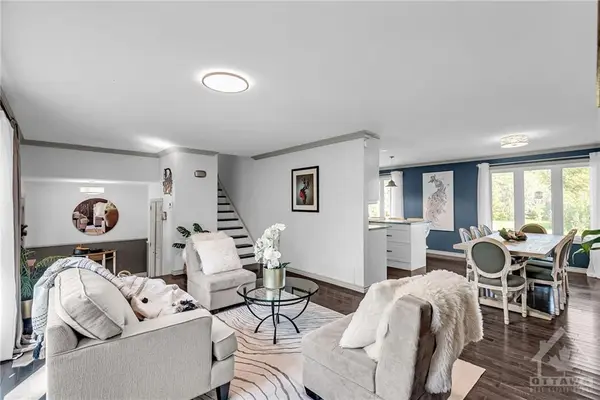
Tastefully updated split level home on the edge of Kemptville with direct access to #416. Traditional looking from the road..enter the large foyer & WOW!Formal living space opens to dining area & kitchen w/centre island showcasing tasteful upgrades all w/a great view of yard! Hdwd floors adorn this level blending the space with right amount of separation! Family room a few steps down from kitchen w/garden doors to screened porch & backyard. The 2nd level w/new flooring has a large primary bdrm & 3pc. ensuite, 2 generous secondary bedrooms that share an updated 4pc. bth. Lower level updated w/large family room & 4th bdrm - perfect teenage retreat! Laundry as well as ample storage finish this level. A 12'x30' workshop was installed; insulated, w/electrical & heat pump for heat/cooling added - perfectly situated to add privacy & a covered deck to the backyard pool oasis! With 1+ acre, a firepit and still ample yard & treed area at the back of the property it is Rural living at its best!
Location
Province ON
Rooms
Basement Full
Interior
Heating Propane
Flooring Hardwood, Laminate, Tile
Exterior
Parking Features 2 Garage Attached, Inside Entry, Surfaced
Garage Spaces 2.0
Roof Type Asphalt Shingle
Building
Dwelling Type Split Level
Foundation Block
Sewer Septic Installed
Water Drilled Well
Structure Type Brick,Siding
Listed by RE/MAX AFFILIATES REALTY LTD.