



REQUEST A TOUR If you would like to see this home without being there in person, select the "Virtual Tour" option and your agent will contact you to discuss available opportunities.
In-PersonVirtual Tour

$ 1,049,000
Est. payment /mo
Active
668 DECOEUR DR Ottawa, ON K4A 1G4
5 Beds
4 Baths
UPDATED:
Key Details
Property Type Other Types
Sub Type Residential
Listing Status Active
Purchase Type For Sale
MLS Listing ID 1413809
Style Detached
Bedrooms 5
Year Built 2019
Annual Tax Amount $6,325
Tax Year 2024
Property Sub-Type Residential
Property Description
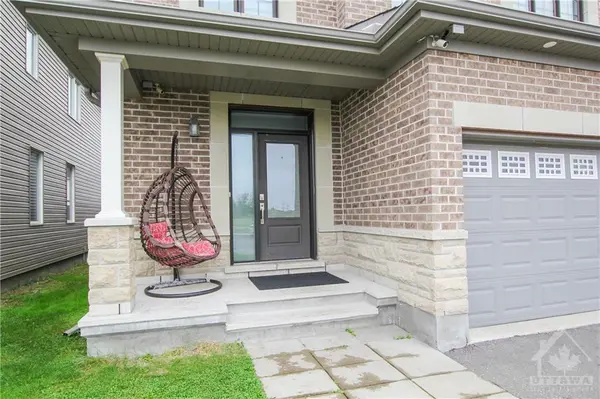
Discover your dream home with an IN-LAW Suite in the sought after neighbourhood of Avalon West! An inviting entrance with 9' ceilings, gleaming hardwood floors & bright windows. Spacious main level layout that's perfect for modern living with extensive upgrades & high-quality finishes. Convenient main level office with glass French doors. Gourmet kitchen with stainless steel appliances, tile floor & breakfast bar overlooking the living room with gas fireplace. Expansive primary bedroom with walk-in closet & ensuite with glass shower. Upper level laundry room, full bath, 2nd, 3rd & 4th bedroom with ample closet space. Lower level In-Law Suite features a full size kitchen, walk-in pantry, eating area, full bath, large entertainment room & 5th bedroom. The backyard is a perfect canvas to make your own. Located near amenities & parks, making it the perfect place for families or a leisurely retirement. Don't miss your chance to see this stunning property! 24hr irrevocable on all offers
Location
Province ON
Rooms
Basement Full
Interior
Heating Natural Gas
Flooring Carpet Wall To Wall, Ceramic, Hardwood
Fireplaces Number 1
Exterior
Parking Features 2 Garage Attached, Inside Entry
Garage Spaces 2.0
Roof Type Asphalt Shingle
Building
Dwelling Type 2 Storey
Foundation Poured Concrete
Builder Name Minto
Sewer Sewer Connected
Water Municipal
Structure Type Brick,Siding
Listed by SOLID ROCK REALTY