




REQUEST A TOUR If you would like to see this home without being there in person, select the "Virtual Tour" option and your agent will contact you to discuss available opportunities.
In-PersonVirtual Tour

$ 644,900
Est. payment /mo
Active
10561 KERRS RIDGE RD Mountain, ON K0E 1S0
5 Beds
3 Baths
UPDATED:
Key Details
Property Type Other Types
Sub Type Residential
Listing Status Active
Purchase Type For Sale
MLS Listing ID 1405275
Style Detached
Bedrooms 5
Year Built 1876
Annual Tax Amount $2,900
Tax Year 2024
Property Sub-Type Residential
Property Description
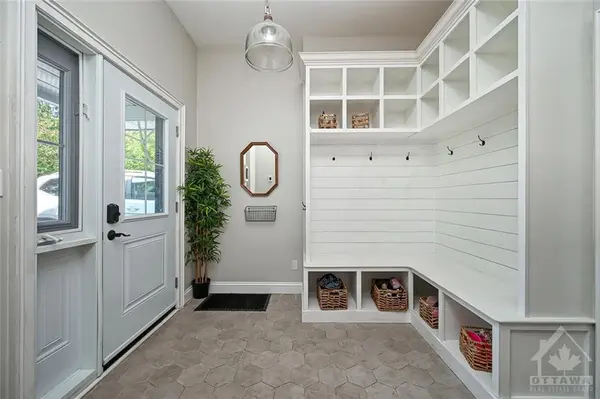
Much more than meets the eye! This 5 bedroom + office + den 2-storey home is the ultimate family home. Main floor living and family rooms, eat-in kitchen with functional kitchen and huge island! This lovingly maintained and updated home offers lots of space inside and out. 5 bedrooms, bath and laundry on second floor along with primary bedroom w/ensuite. Rear yard is a private paradise with a storage shed, play structure for kids, and hot tub for mom/dad. Plus a huge deck for entertaining. This century home features touches of character plus modern upgrades - foyer/mudroom, office space, attached garage insulated and oversized with inside access, high-efficiency HVAC 2013, most windows triple-glaze since 2011, shingles 2010, bathrooms 2022, front/side doors 2022, water filtration 2023. Only 25 minutes to most of Ottawa, and just over 5 to Kemptville amenities & the 416 Hwy. DSL highspeed, too! Don't miss out on this gem!
Location
Province ON
Rooms
Basement Crawl
Interior
Heating Propane
Flooring Carpet Wall To Wall, Hardwood, Laminate
Fireplaces Number 1
Exterior
Parking Features 1 Garage Attached, Inside Entry, Oversized
Garage Spaces 2.0
Roof Type Asphalt Shingle
Building
Dwelling Type 2 Storey
Foundation Poured Concrete, Stone
Sewer Septic Installed
Water Drilled Well
Structure Type Siding
Listed by EXP REALTY